
Back
1BR/1BA - A2
$2,179
• Lease term: Annual (07/21/2027 - 07/26/2028)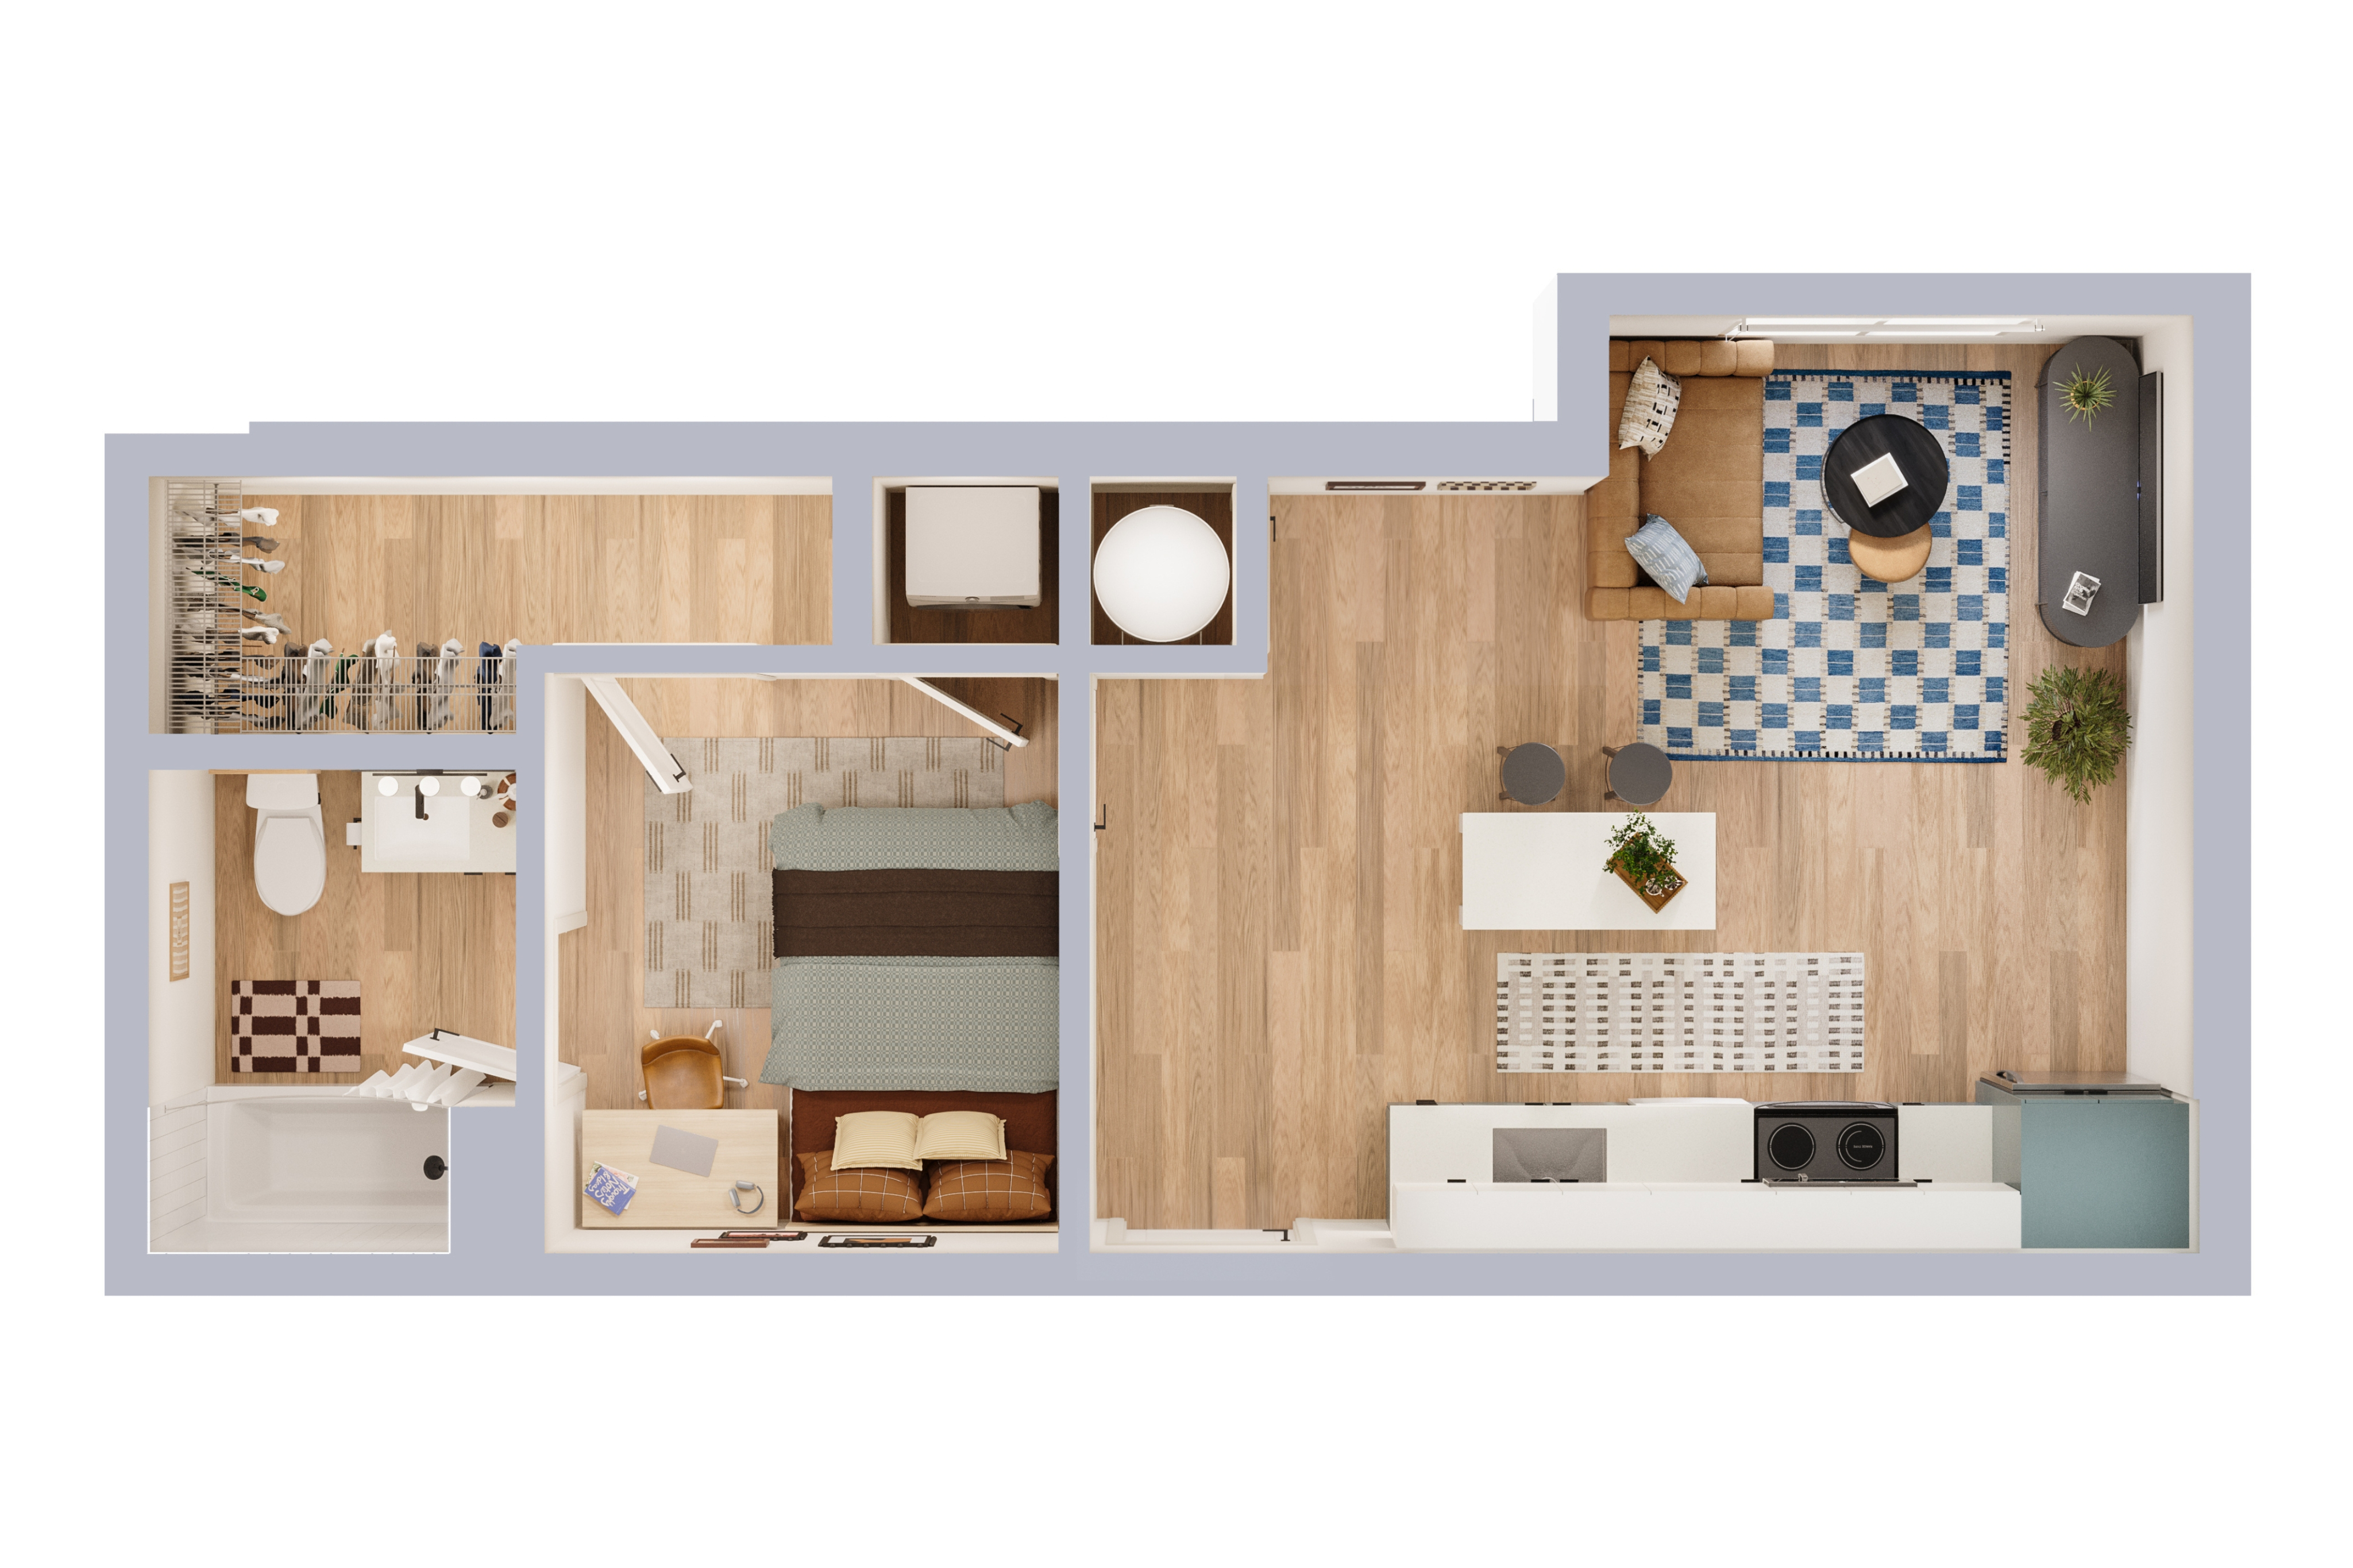
/
1BR/1BA - A2
1 bed
1 bath
548
SqFt
Floor plan overview
Experience urban charm with the 1BR/1BA - A2 Floor Plan in College Station. Ranging in size, these homes are designed to offer a perfect blend of convenience and modern living. Built with inviting aesthetics, this well-crafted space boasts features like modern design, stainless steel appliances, and elegant finishes. Enjoy living close to vibrant city life while having access to top-notch amenities, including a fitness center, swimming pool, and pet-friendly environment, all just steps away. Contact us today to schedule your tour of this exceptional floor plan.
$2,179
Lease term: Annual (07/21/2027 - 07/26/2028)
1
Space Option Available
1/1
Beds/Baths
548
SqFt
Frequently Asked Questions
The 1BR/1BA - A2 floor plan features 1 bedroom and 1 bathroom.
What is the square footage of the 1BR/1BA - A2 floor plan?
The 1BR/1BA - A2 floor plan is approximately 548 square feet. Actual square footage may vary by unit.
Does the 1BR/1BA - A2 floor plan at EVER College Station allow pets?
Pet information is available for EVER College Station. Please refer to the property's pet policy page for full details on pet allowances and any applicable fees.